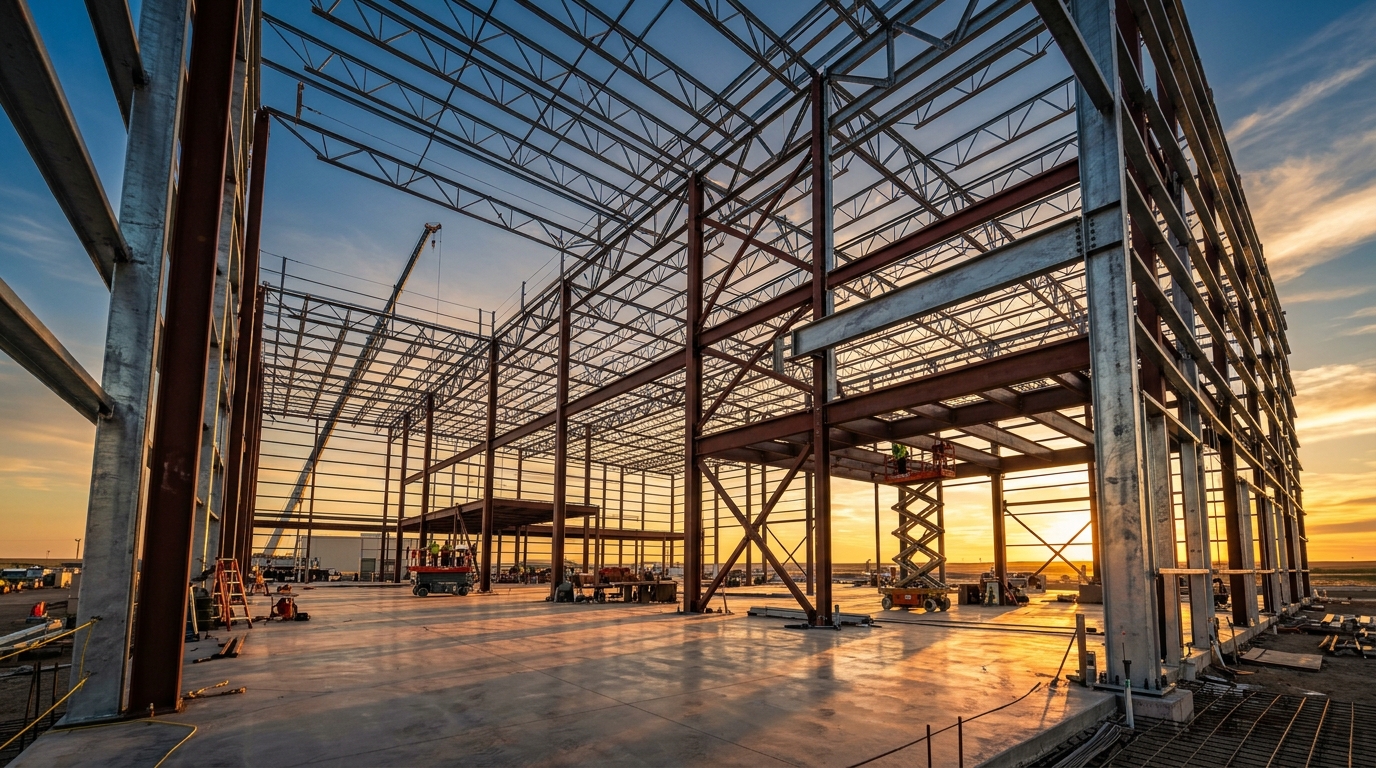
To meet such demands, We committed to deliver the projects with high standards. We specialising in two major categories, that are, Pre-Engineered Buildings (PEB) Construction and Conventional Steel Buildings Construction.
“We adopt, new and various kinds of optimising methodologies and technologies without any sort of compromise in quality and efficiency parameters.”
Our Pre-Engineered and Conventional Steel Buildings provide unparalleled engineering benefits compared to conventional brickwork and timber construction.
Optimized material utilization and minimal waste result in significant construction savings.
Rapid off-site fabrication and sequenced erection accelerate project handover timelines.
Protective primer and rust-resistant paints ensure low lifetime operating costs.
Engineered with high-tensile steel members built to withstand severe environmental loads.
Steel is 100% recyclable, sustainable, and generates minimal on-site carbon footprint.
Effortlessly add bays, mezzanine floors, or expand lengths without structural disruption.
High ductility and flexibility allow steel structures to absorb seismic vibrations safely.
Significantly reduces sub-structural foundation loads and concrete civil work expenses.
Delivering end-to-end solutions across Pre-Engineered Buildings, Conventional Steel Structures, Civil Works, and Planning.
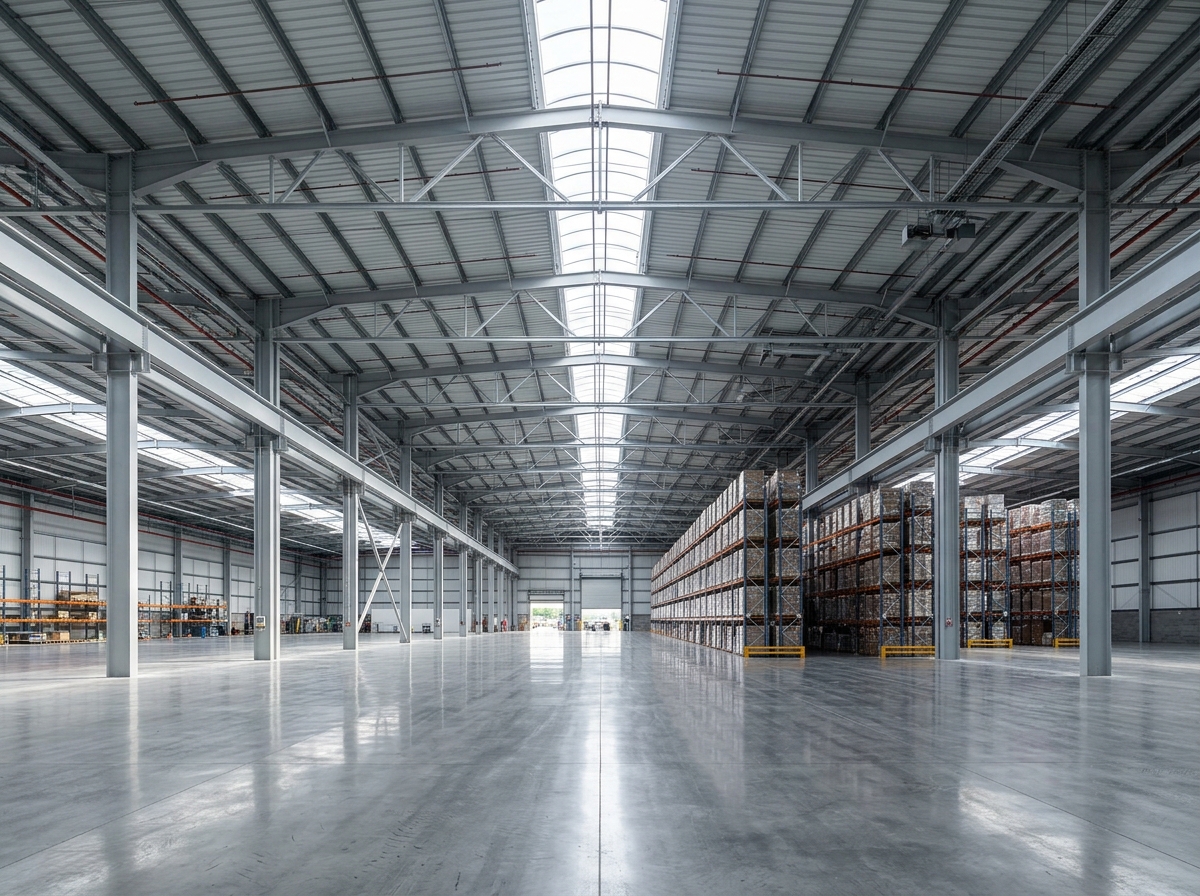
Industrial warehouses, godowns, long-span storage sheds, auditoriums, sports facilities, cold storage, and modern workshops designed for maximum clear span.
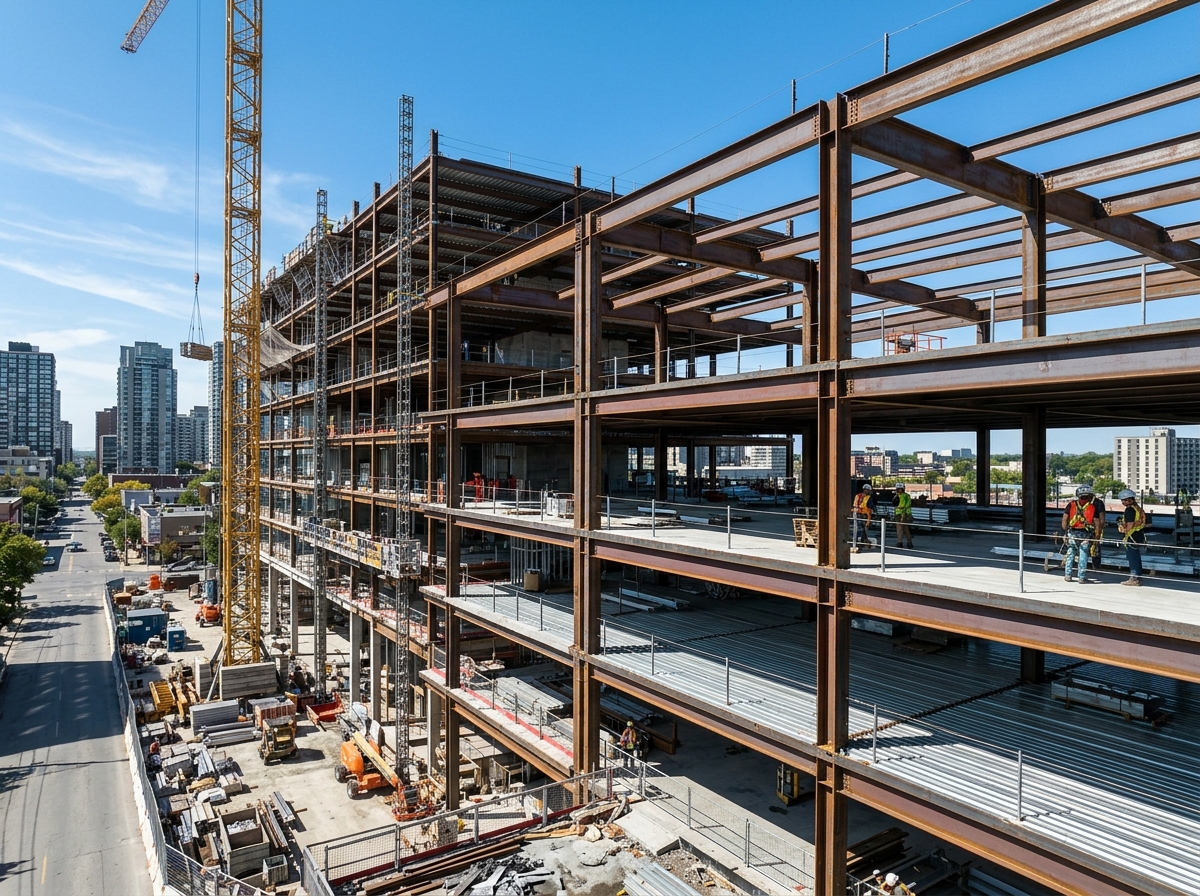
View PEB DetailsResidential individual houses, multi-storey steel towers, commercial office complexes, institutional buildings, hospitals, ramps, and custom mezzanine floors.
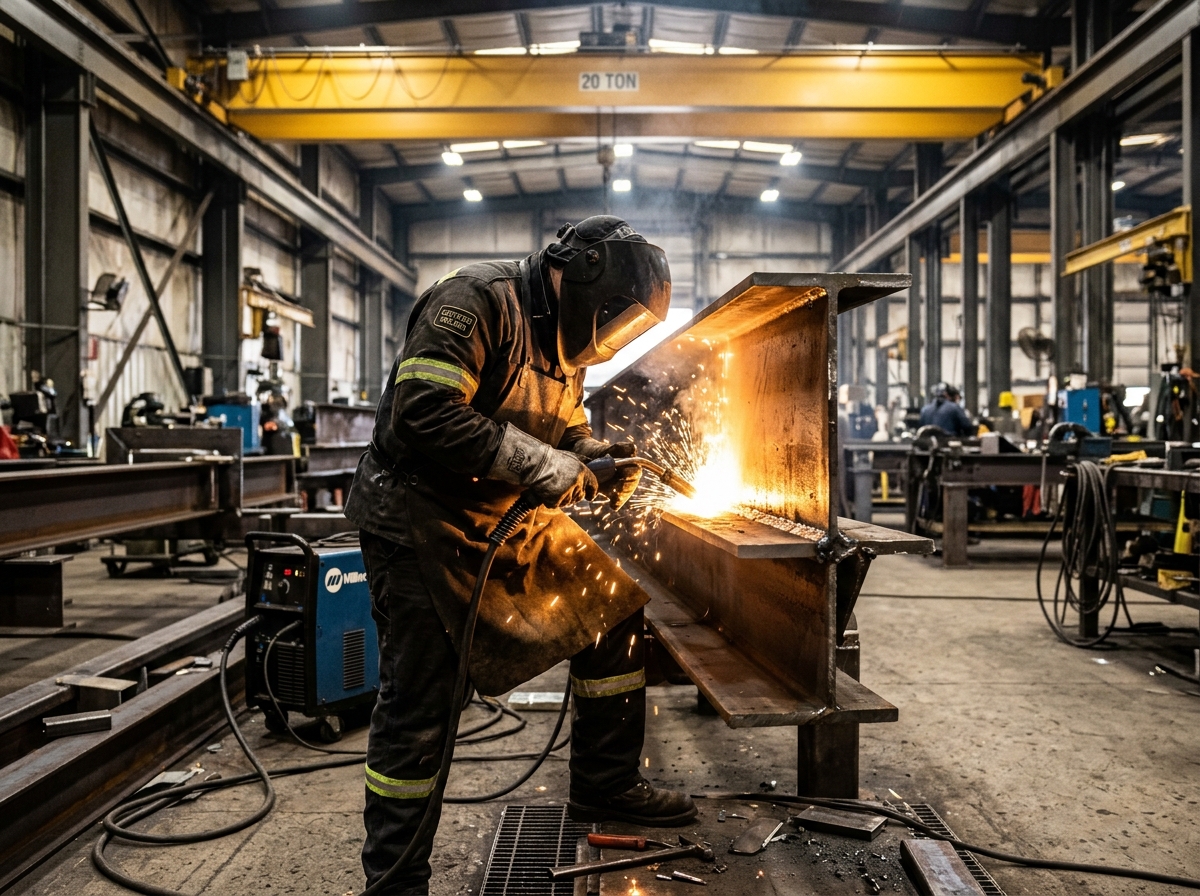
View Conventional DetailsPrecision cutting and welding of I-sections, ISMB channels, square, rectangular, and circular hollow sections with anti-corrosion primer and paint coating.
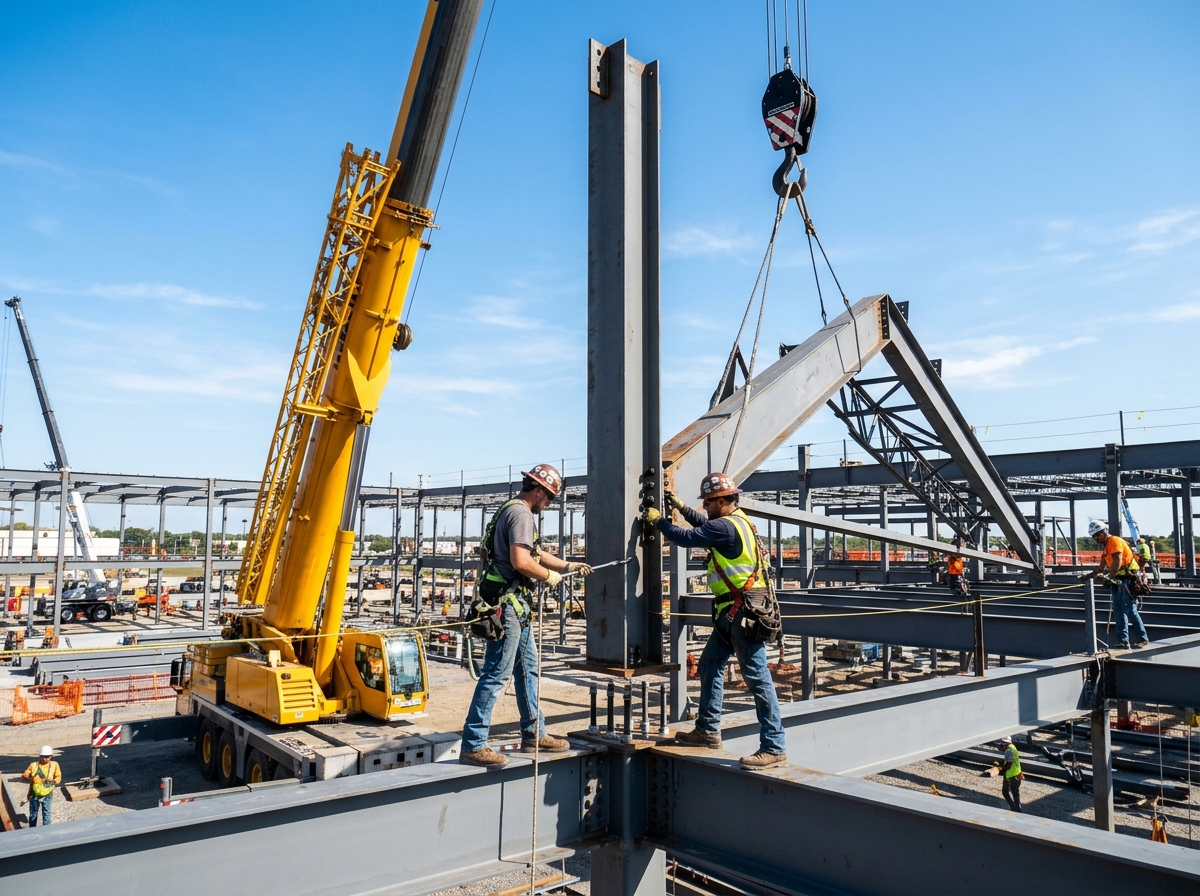
View Fabrication DetailsStep-by-step numbered erection of columns, beams, rafters, purlins, roofing sheets, wall cladding, bracings, and gutters by certified site specialists.
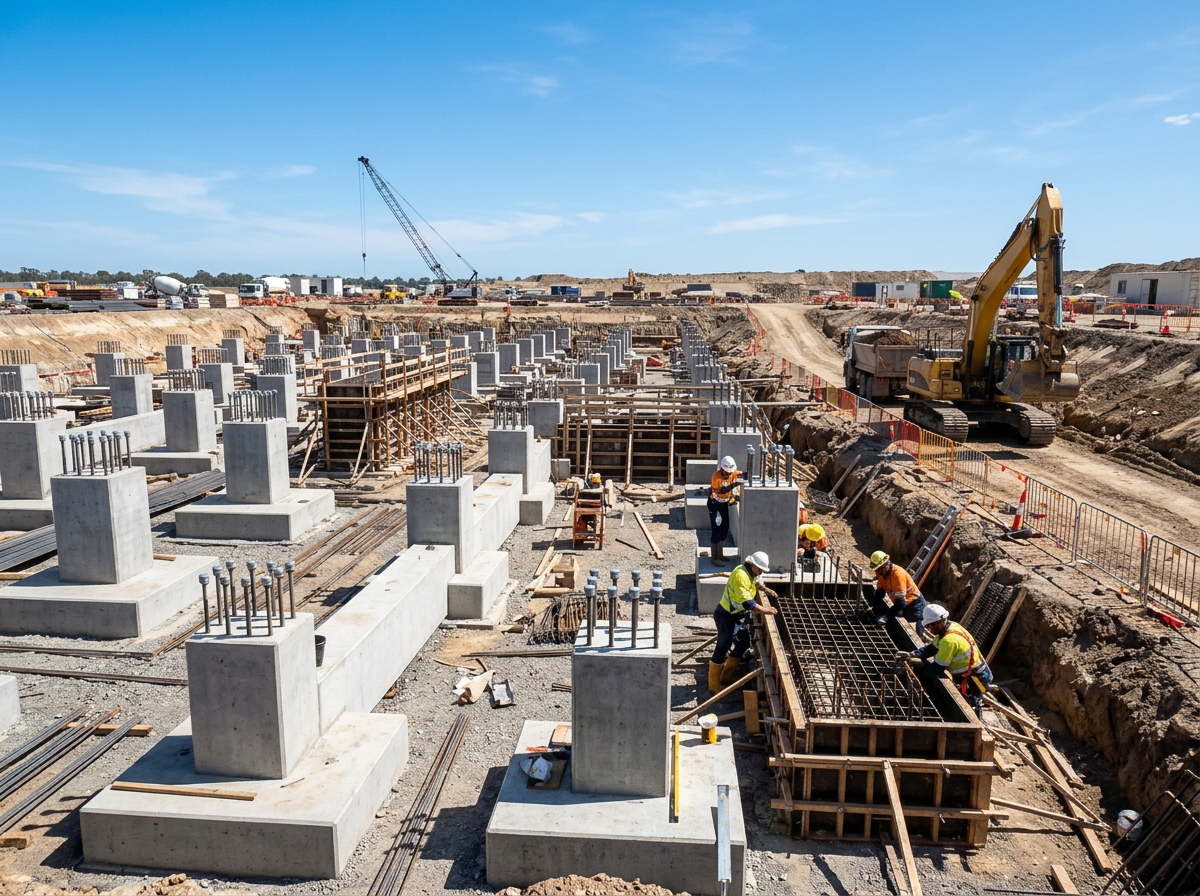
View Erection DetailsSoil testing, earthwork, reinforced concrete footings, pedestal columns with anchor bolts, plinth beams, basements, flooring, and masonry side walls.
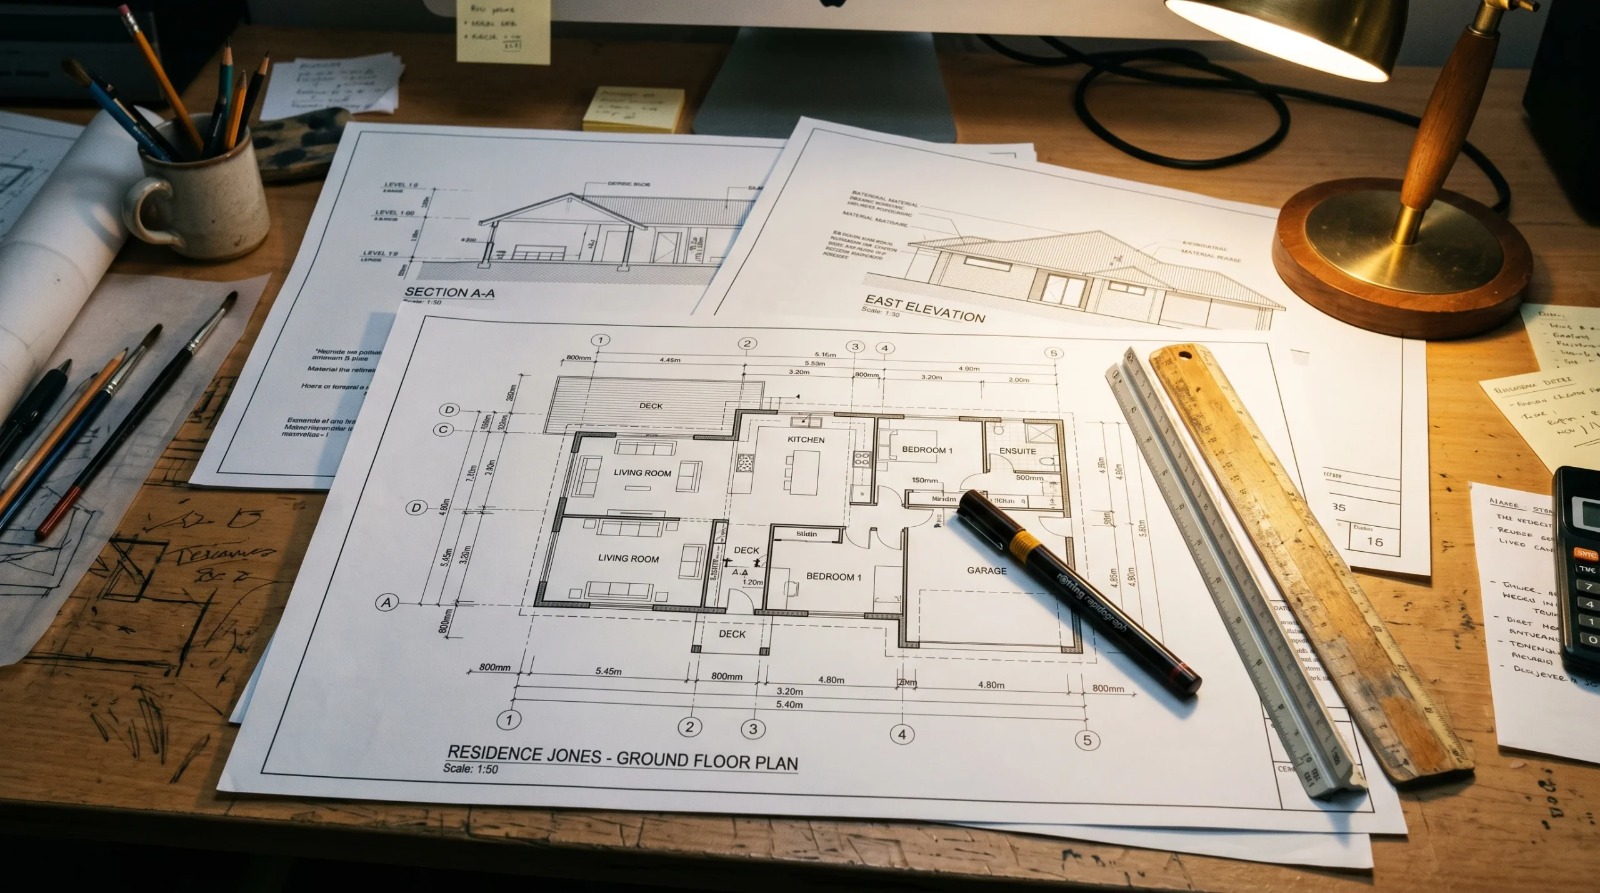
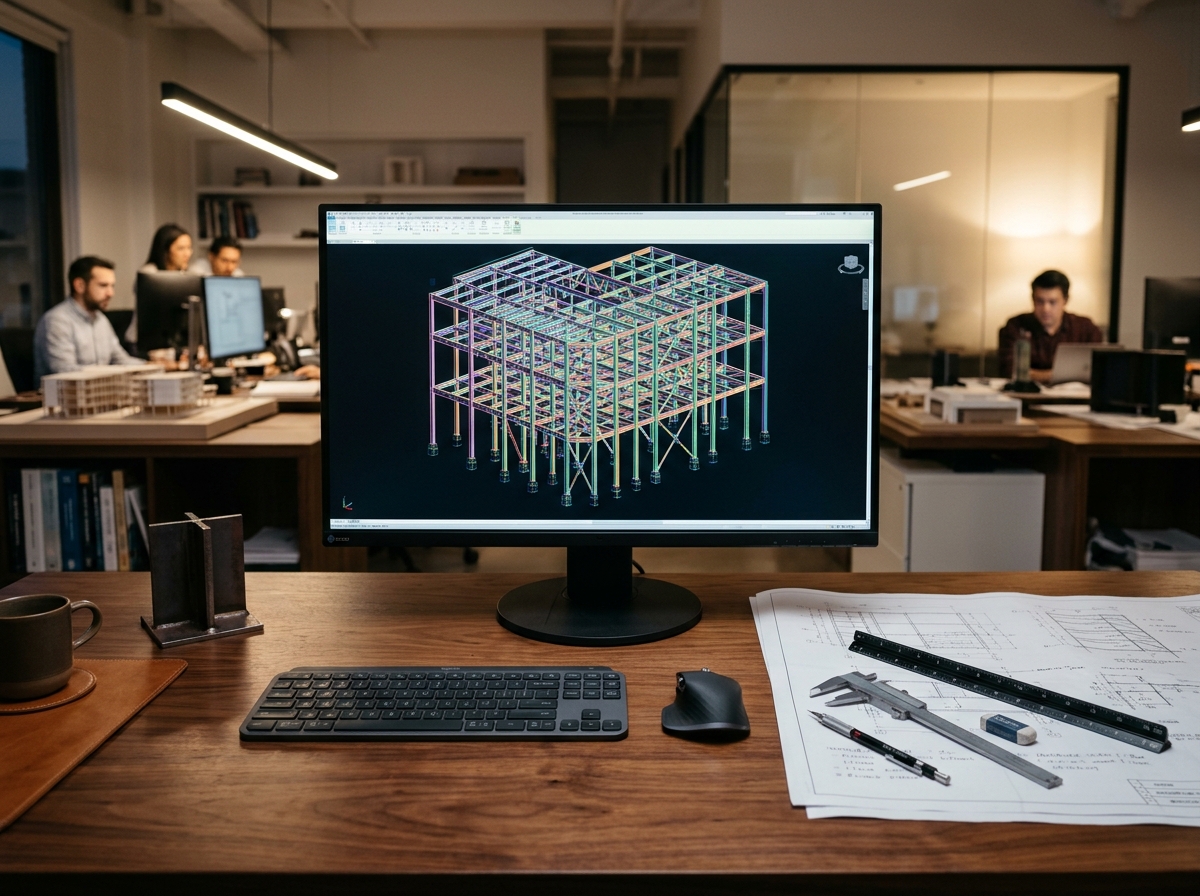
View Civil Details2D plans as per Vaastu, structural engineering detailing, accurate project costing, sub-estimates for client modifications, and land matter consulting.
View Design DetailsEnd-to-End Civil, Steel, Planning & Consultation
Our structured 5-stage engineering methodology guarantees precision, financial transparency, and uncompromising structural integrity.
The Design and Detailing work is the primary stage, started with planning the project, Designing the structures as per codal provisions for concrete, steel, various loading parameters and Detailing the sub and super structures for execution.
Expertise: For Design and Detailing work of structures we use highly skilled and experienced structural engineering team.
The next vital role is Estimating and Costing. By Estimating the cost of construction the anticipated expenses towards the project arrived.
Client Flexibility: Incase the client changes the plan during construction, a sub-estimate is prepared for minor works and revised estimate is prepared for major changes in the work. This flexibility maintains smooth relationship with our valuable clients.
As per Soil condition & design and detailing, we start from foundation work like earth work, footings, pedestal to plinth beam, basement, flooring, side walls are built with skilled Labours along with professionals supervision. So that civil works carried out carefully for the execution of super structures.
Steel structures has various types of members like hot rolled steel sections - I section, channel section in standard sizes of ISMB. and hollow square, rectangular, circular sections.
They are cut down for required lengths and welded for creating structural steel members as per shop drawings, by skilled and experienced welders, gas cutters. After fabrication the members are coated with primer and paint for corrosion, rust resistance.
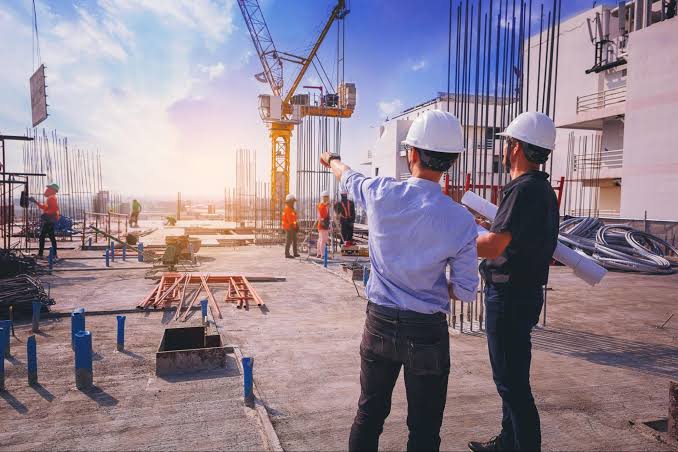
Fabricated steel members are then bring in to site for erection as per erection drawings. They are sequenced in numbers for step by step erection process. With steel members, roofing sheets, wall claddings, deck sheets and other accessories are bring in to site. At site our skilled and experienced workers, welders, gas cutters are assemble the structures successfully under professionals Supervision.